Leave a Message

Thank you for your message. I will be in touch with you shortly.

149 Mill Hill Road
149 Mill Hill Road
149 Mill Hill Road
149 Mill Hill Road
149 Mill Hill Road
149 Mill Hill Road
149 Mill Hill Road
149 Mill Hill Road
149 Mill Hill Road
149 Mill Hill Road
149 Mill Hill Road
149 Mill Hill Road
149 Mill Hill Road
149 Mill Hill Road
149 Mill Hill Road
149 Mill Hill Road
149 Mill Hill Road
149 Mill Hill Road
149 Mill Hill Road
149 Mill Hill Road
149 Mill Hill Road
149 Mill Hill Road
149 Mill Hill Road
149 Mill Hill Road
149 Mill Hill Road
149 Mill Hill Road
149 Mill Hill Road
149 Mill Hill Road
149 Mill Hill Road
149 Mill Hill Road
149 Mill Hill Road
149 Mill Hill Road
149 Mill Hill Road
149 Mill Hill Road
149 Mill Hill Road
149 Mill Hill Road
149 Mill Hill Road
149 Mill Hill Road
149 Mill Hill Road
149 Mill Hill Road
SEE ALL PHOTOS
149 Mill Hill Road
149 Mill Hill Road
149 Mill Hill Road
149 Mill Hill Road
149 Mill Hill Road
149 Mill Hill Road
149 Mill Hill Road
149 Mill Hill Road
149 Mill Hill Road
149 Mill Hill Road
149 Mill Hill Road
149 Mill Hill Road
149 Mill Hill Road
149 Mill Hill Road
149 Mill Hill Road
149 Mill Hill Road
149 Mill Hill Road
149 Mill Hill Road
149 Mill Hill Road
149 Mill Hill Road
149 Mill Hill Road
149 Mill Hill Road
149 Mill Hill Road
149 Mill Hill Road
149 Mill Hill Road
149 Mill Hill Road
149 Mill Hill Road
149 Mill Hill Road
149 Mill Hill Road
149 Mill Hill Road
149 Mill Hill Road
149 Mill Hill Road
149 Mill Hill Road
149 Mill Hill Road
149 Mill Hill Road
149 Mill Hill Road
149 Mill Hill Road
149 Mill Hill Road
149 Mill Hill Road
149 Mill Hill Road
Sold

149 Mill Hill Road

149 Mill Hill Road, Colchester, Connecticut 06415

$480,000
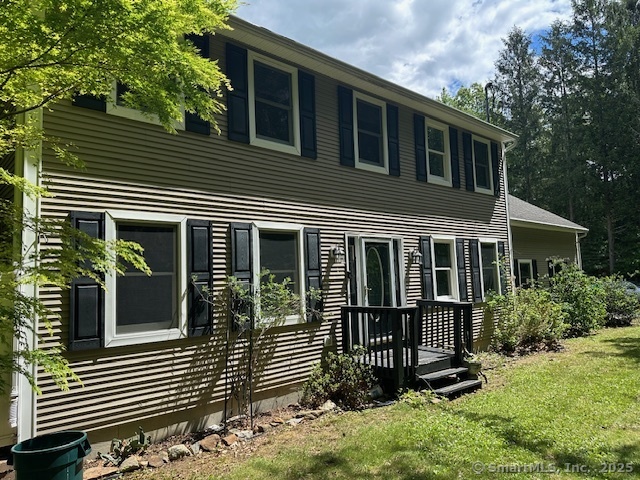
3 Bedroom colonial with 3.5 baths. The whole main level has been freshly painted and has brand-new flooring. The kitchen and dining room has a nice comfortable flow and offers a transition to the 4 Season porch. There is a half bath with laundry hook-ups conveniently located on the main level and the living room has a fireplace with a wood stove. The main bedroom offers its own custom, full bathroom with tiled shower, separate bathtub and a sky light for beautiful natural light and there's a walk-in attic that is ready for plumbing. Outside offers a large composite deck and a separate covered deck designated for the newer swim spa. The large back yard is fantastic for entertaining, has a large shed with a power door opener and a large concrete pad, currently used for a camper and has full electrical power. There is plenty of parking in the large driveway in addition to the attached two car garage. The partially finished walkout basement has a full bath, storage and additional rooms to utilize. Both the well pump and bladder tank have been replaced and the furnace is just 5 years old. There is a whole house propane generator and two mini splits for AC.

3
beds

3
baths

2,600 Sq.Ft. LIVING AREA

1.55 Acres lot

Miles Lafemina

Miles Lafemina

Features & Amenities

Interior

  • total bedrooms3
  • Total bathrooms3
  • full bathrooms2
  • half bathroom1
  • Laundry room Main Level, Upper Level
  • APPLIANCES Electric Cooktop, Electric Range, Microwave, Refrigerator, Freezer, Dishwasher, Washer, Dryer

Area & Lot

  • Status Sold
  • Date Sold October 17, 2025
  • Living Area2,600 Sq.Ft.
  • Total Area2,600 Sq.Ft.
  • Lot Area1.55 Acres
  • MLS® ID24098804
  • TypeResidential
  • YEAR BUILT2001
  • Architecture StylesColonial
  • Water FrontageNot Applicable
  • Elementary SchoolPer Board of Ed
  • High SchoolPer Board of Ed

Exterior

  • Garage Space2.0
  • water SourcePrivate Well
  • roofShingle
  • lot featuresLightly Wooded, Sloping Lot, On Cul-De-Sac
  • parkingAttached Garage
  • HEAT TYPEHot Water
  • AIR CONDITIONINGSplit System
  • sewerSeptic
  • SubstructureConcrete
  • other exterior FeaturesGrill, Deck, Gutters, Hot Tub, Covered Deck, Patio

Financial

  • Sales Price$480,000
  • Real Estate Tax $7,342/yr
  • Zoning RU

Guiding You Home

With years of experience and deep knowledge of the Eastern Connecticut market, Miles Lafemina provides clients with a seamless real estate experience. From first consultation to closing, you’ll have a trusted expert by your side every step of the way.

Follow Me on Instagram