Leave a Message

Thank you for your message. I will be in touch with you shortly.

8 Teddy Lane
8 Teddy Lane
8 Teddy Lane
8 Teddy Lane
8 Teddy Lane
8 Teddy Lane
8 Teddy Lane
8 Teddy Lane
8 Teddy Lane
8 Teddy Lane
8 Teddy Lane
8 Teddy Lane
8 Teddy Lane
8 Teddy Lane
8 Teddy Lane
8 Teddy Lane
8 Teddy Lane
8 Teddy Lane
8 Teddy Lane
8 Teddy Lane
8 Teddy Lane
8 Teddy Lane
8 Teddy Lane
8 Teddy Lane
8 Teddy Lane
8 Teddy Lane
8 Teddy Lane
8 Teddy Lane
8 Teddy Lane
8 Teddy Lane
8 Teddy Lane
8 Teddy Lane
8 Teddy Lane
8 Teddy Lane
8 Teddy Lane
8 Teddy Lane
8 Teddy Lane
SEE ALL PHOTOS
8 Teddy Lane
8 Teddy Lane
8 Teddy Lane
8 Teddy Lane
8 Teddy Lane
8 Teddy Lane
8 Teddy Lane
8 Teddy Lane
8 Teddy Lane
8 Teddy Lane
8 Teddy Lane
8 Teddy Lane
8 Teddy Lane
8 Teddy Lane
8 Teddy Lane
8 Teddy Lane
8 Teddy Lane
8 Teddy Lane
8 Teddy Lane
8 Teddy Lane
8 Teddy Lane
8 Teddy Lane
8 Teddy Lane
8 Teddy Lane
8 Teddy Lane
8 Teddy Lane
8 Teddy Lane
8 Teddy Lane
8 Teddy Lane
8 Teddy Lane
8 Teddy Lane
8 Teddy Lane
8 Teddy Lane
8 Teddy Lane
8 Teddy Lane
8 Teddy Lane
8 Teddy Lane
Courtesy of William Pitt Sotheby's Int'l
Sold

8 Teddy Lane

8 Teddy Lane, Norwich, Connecticut 06360

$345,000
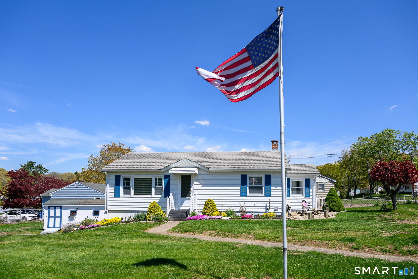
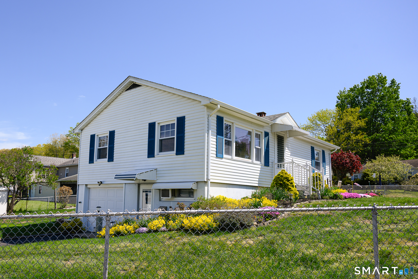
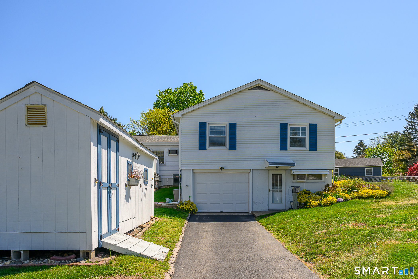
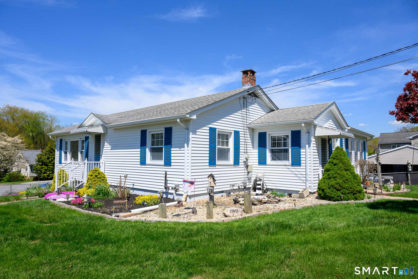
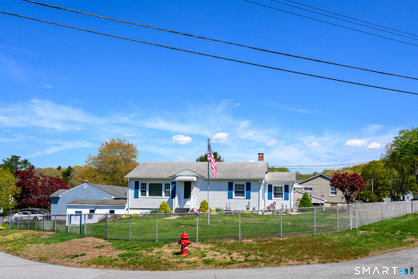
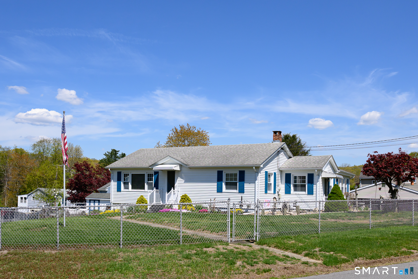
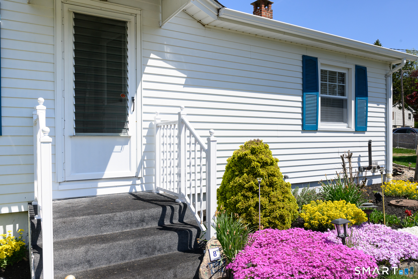
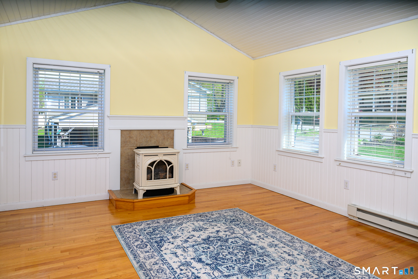
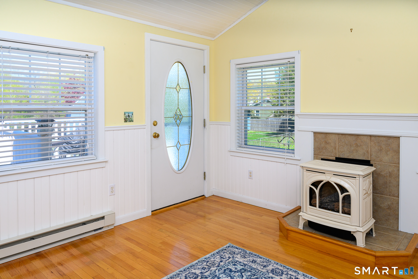
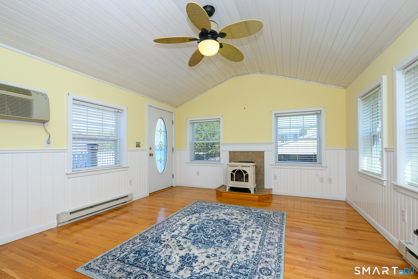
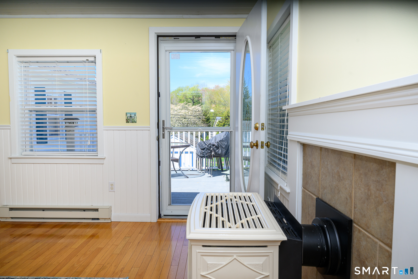
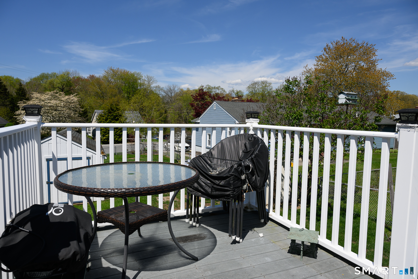
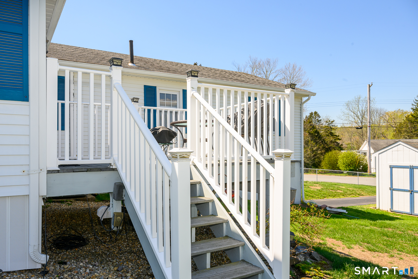
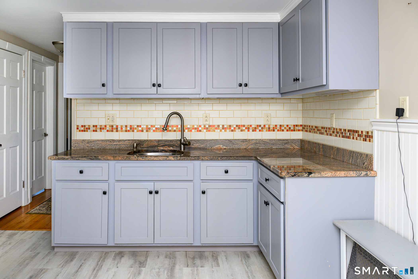
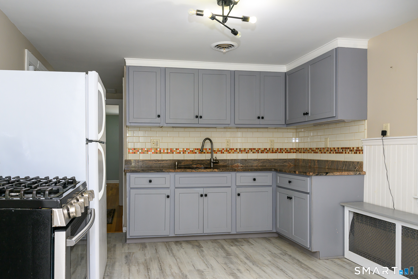
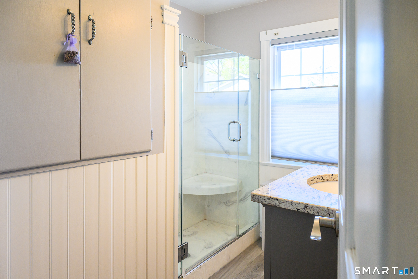
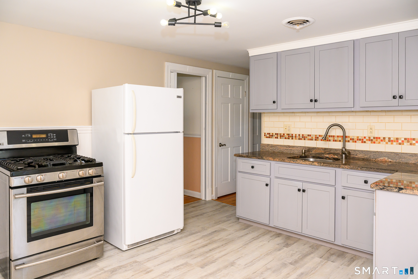
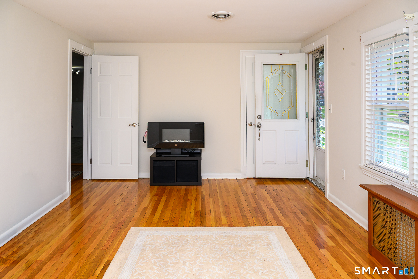
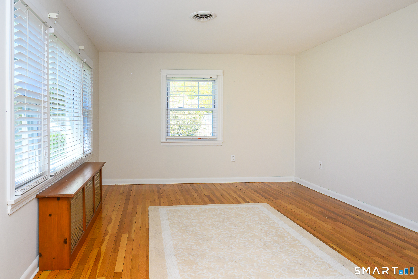
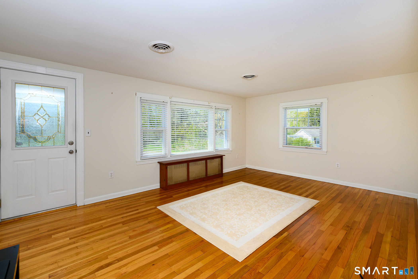
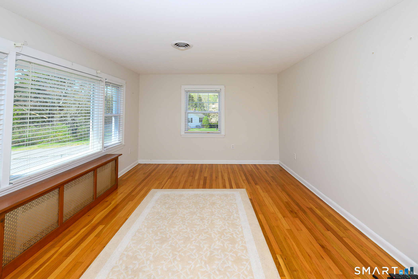
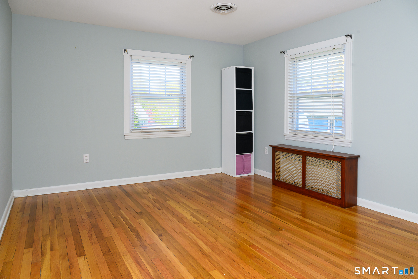
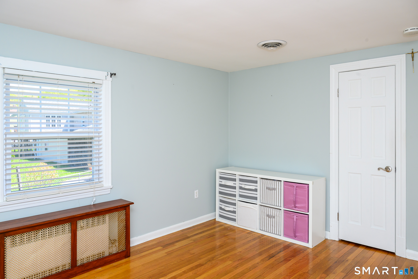
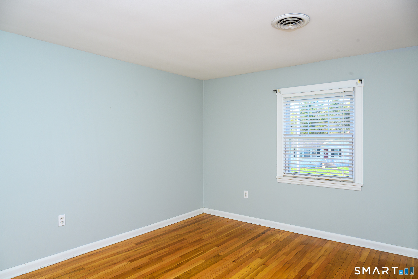
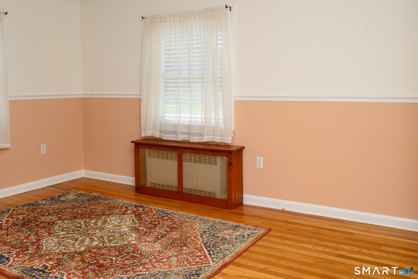
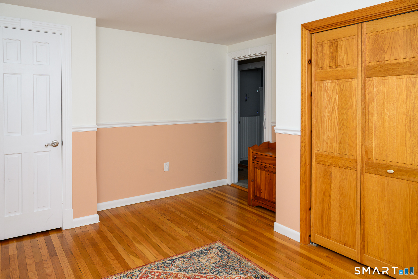
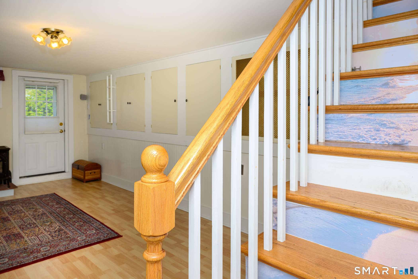
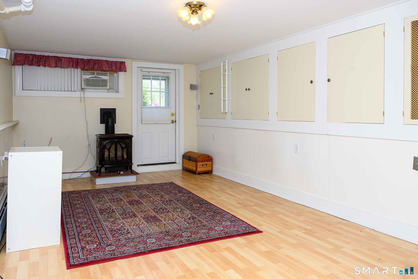
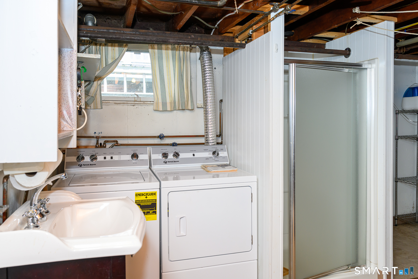
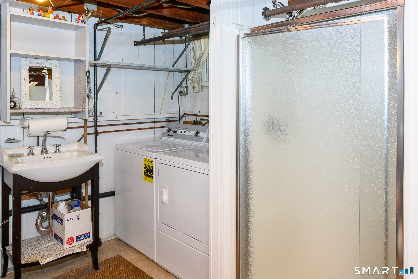
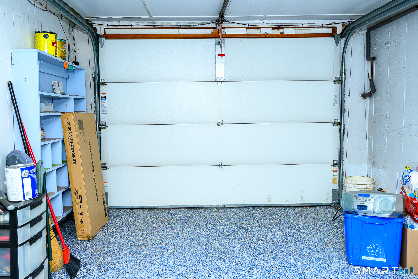
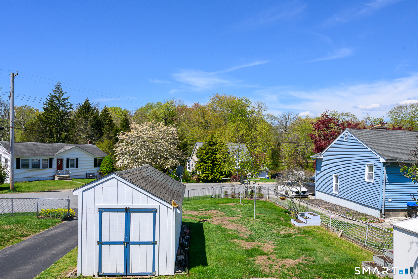
The seller is asking for best and final offers by 5/9/2026 at 2 pm. Welcome to 8 Teddy Lane, a meticulously maintained 2-bedroom, 2-bathroom L-shaped ranch situated on a spacious corner lot. This home has been thoughtfully updated both mechanically and cosmetically over the years, including a fully renovated kitchen and updated main bath. The main level offers a comfortable layout with central air conditioning, while the finished lower level provides valuable additional living space-perfect for a home office, gym, or family room. This level also features functional laundry and second bathroom facilities with flexible utility, offering great convenience for guests or hobbyists. The heart of the home features a bright sunroom that opens directly onto a durable Trex deck, creating a seamless transition for outdoor dining and relaxation. Outside, the property is adorned with mature gardens, a dedicated storage shed, and a clean 1-car garage. Located just minutes from major interstates and shopping, this turnkey home combines move-in-ready updates with a highly convenient location.

2
beds

2
baths

1,386 Sq.Ft. LIVING AREA

0.33 Acres lot

Miles Lafemina

Miles Lafemina

Features & Amenities

Interior

  • total bedrooms2
  • Total bathrooms2
  • full bathrooms2
  • APPLIANCES Oven/Range, Refrigerator, Washer, Dryer
  • other interior Features Cable - Available

Area & Lot

  • Status Sold
  • Date Sold June 26, 2026
  • Living Area1,386 Sq.Ft.
  • Total Area1,386 Sq.Ft.
  • Lot Area0.33 Acres
  • MLS® ID24171813
  • TypeResidential
  • YEAR BUILT1953
  • Architecture StylesRanch
  • Water FrontageNot Applicable
  • Elementary SchoolPer Board of Ed
  • High SchoolPer Board of Ed

Exterior

  • Garage Space1.0
  • water SourcePublic Water Connected
  • roofAsphalt Shingle
  • lot featuresCorner Lot, In Subdivision, Open Lot
  • parkingUnder House Garage, Driveway
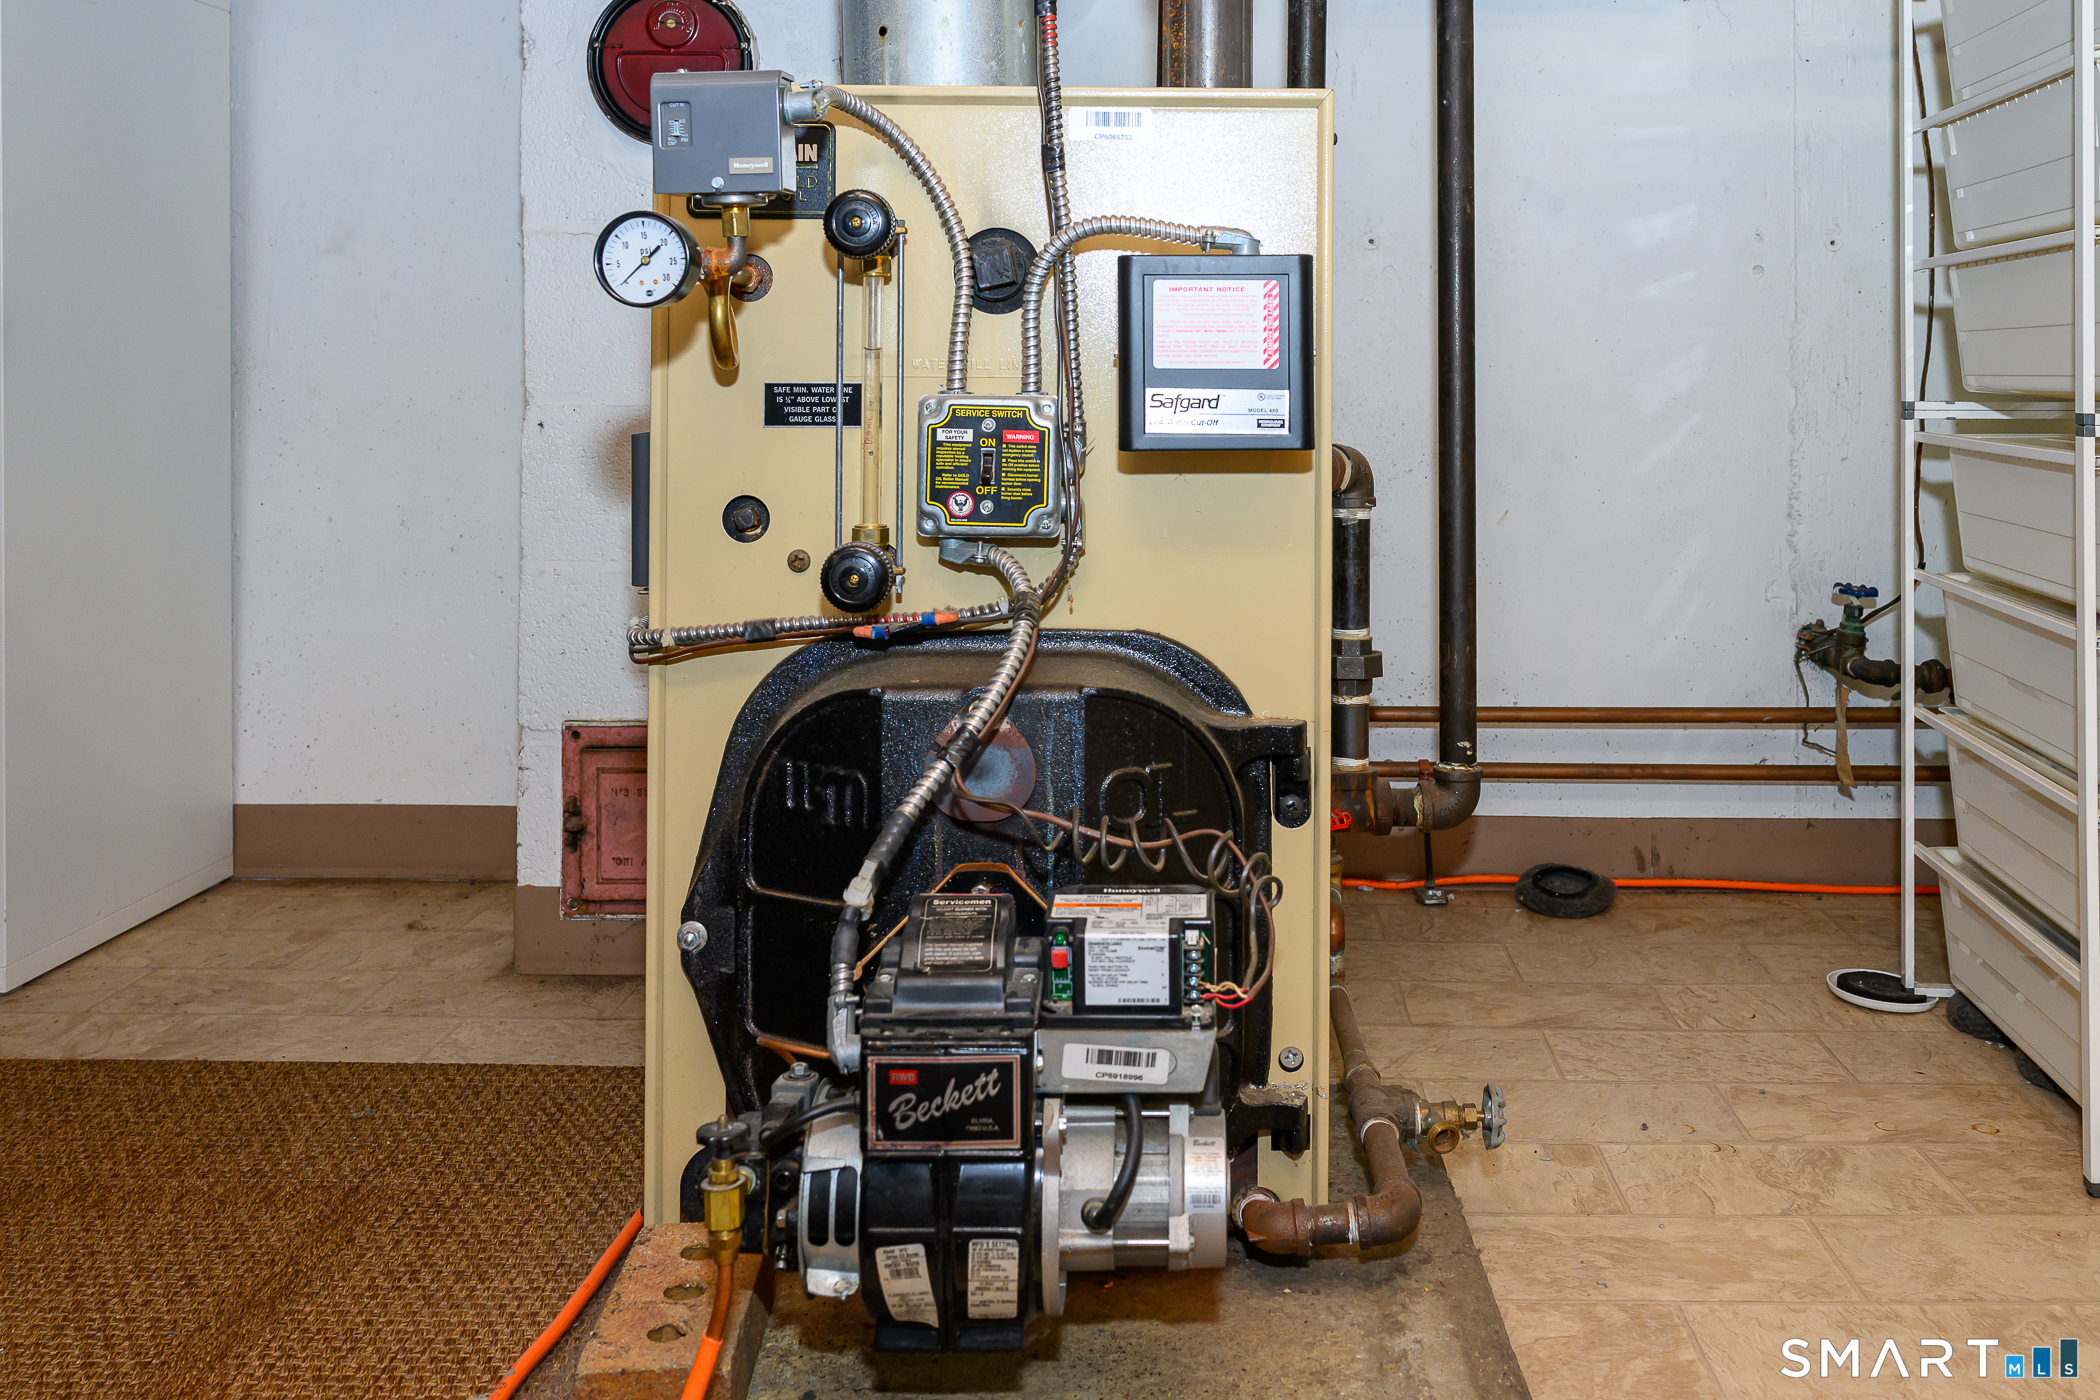
  • HEAT TYPESteam
  • AIR CONDITIONINGCentral Air, Wall Unit
  • sewerSeptic
  • SubstructureConcrete
  • other exterior FeaturesShed, Deck, Gutters, Garden Area

Financial

  • Sales Price$345,000
  • Real Estate Tax $5,430/yr
  • Zoning R20

Guiding You Home

With years of experience and deep knowledge of the Eastern Connecticut market, Miles Lafemina provides clients with a seamless real estate experience. From first consultation to closing, you’ll have a trusted expert by your side every step of the way.

Follow Me on Instagram